Portfolio
A selection of residential projects that define our approach to design.
Featured projects.
Each home is a unique response to its site, its owners, and the way they want to live.
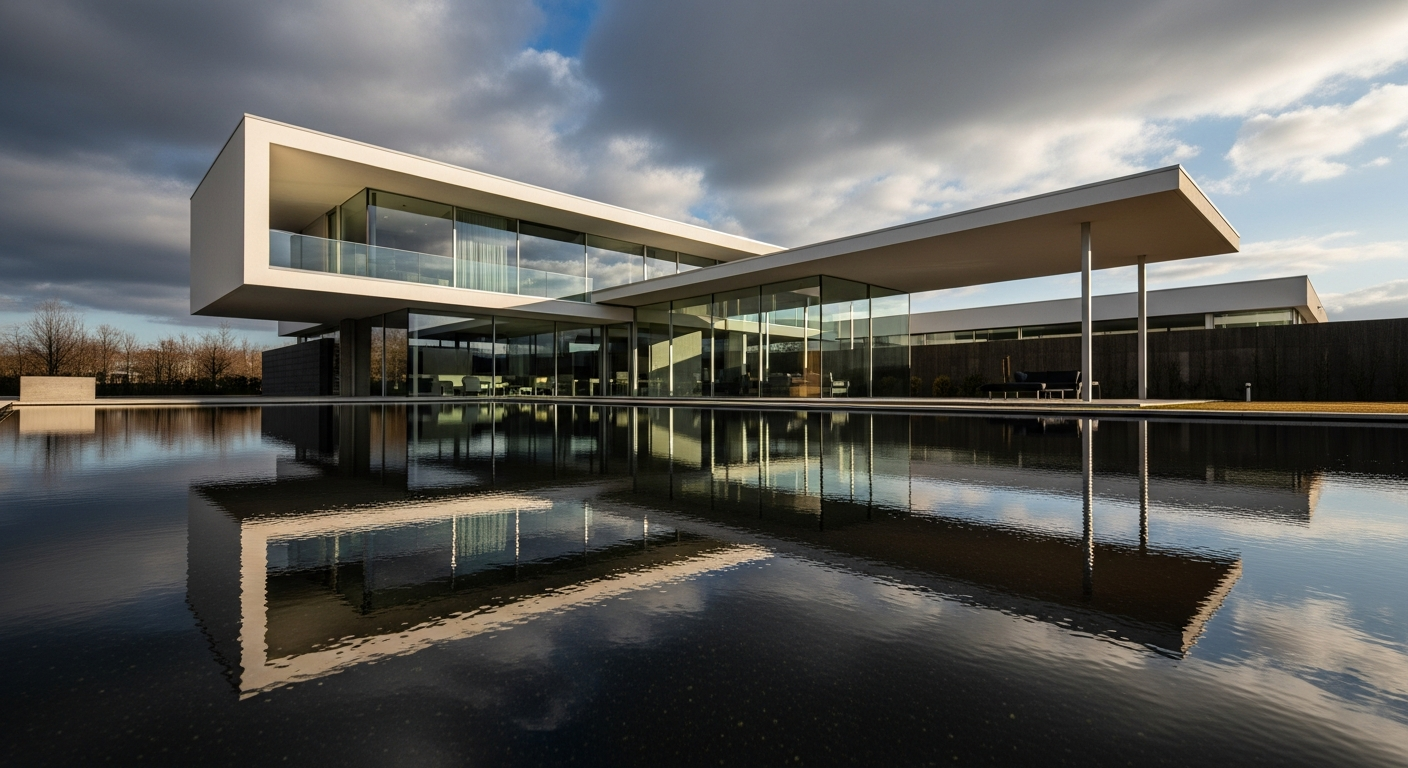
Topanga Canyon Residence
A 4,200 sq ft net-zero home nestled into a canyon hillside. Rammed earth walls provide thermal mass, while a green roof integrates the structure with the surrounding chaparral landscape. Floor-to-ceiling glass frames views of the canyon and Santa Monica Mountains.
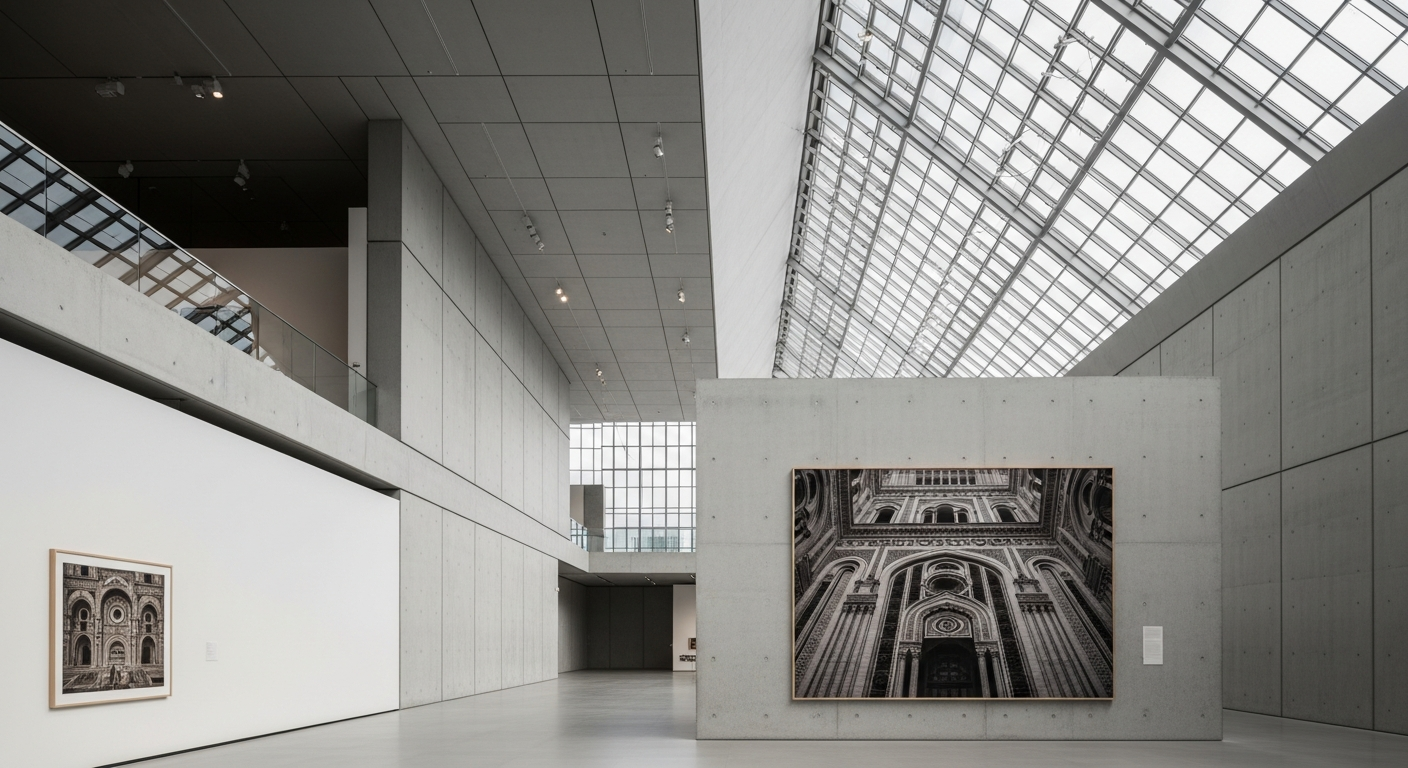
Silver Lake Hillside
A 1960s post-and-beam home transformed into a modern family residence. We removed interior walls to create open living spaces, added a cantilevered deck overlooking the reservoir, and wrapped the house in weathered steel and western red cedar.
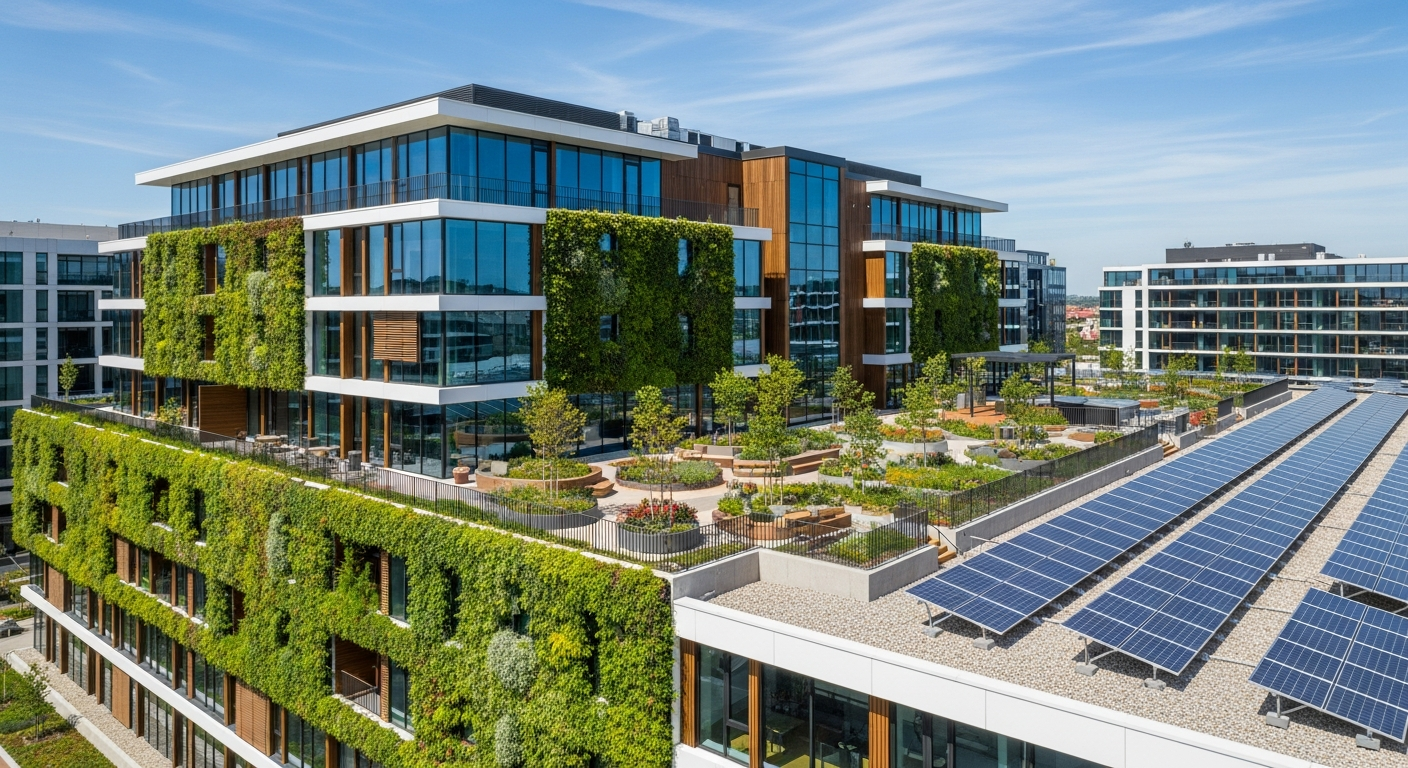
Pacific Palisades Estate
A 6,500 sq ft contemporary estate designed around a central courtyard with a reflecting pool. The home features a disappearing glass wall system that opens the living space to the garden, an outdoor kitchen, and a guest suite with private entrance.
Venice Beach Modern
A narrow-lot challenge turned into a 3-story vertical home with rooftop terrace. Perforated metal screens filter light and provide privacy from neighboring properties. The ground floor features a studio space that opens to a private garden.
Malibu Beach Retreat
A respectful renovation of a 1970s beachfront property, maintaining its casual character while upgrading for modern living. New hurricane-rated windows, radiant floor heating, and a complete kitchen and bath overhaul. The original exposed beam ceiling was preserved.
Pasadena Craftsman Addition
A 1,200 sq ft addition to a 1920s Craftsman bungalow, designed to be indistinguishable from the original structure. Matching period details, exposed rafters, clinker brick, art glass, while adding a primary suite, family room, and modernized kitchen.